An isometric explorer of an illustrative 80 MW AI data center: how power, cooling, water and network run from the point of interconnection to the rack. Every component cites its public sources and lists the questions worth asking in due diligence.
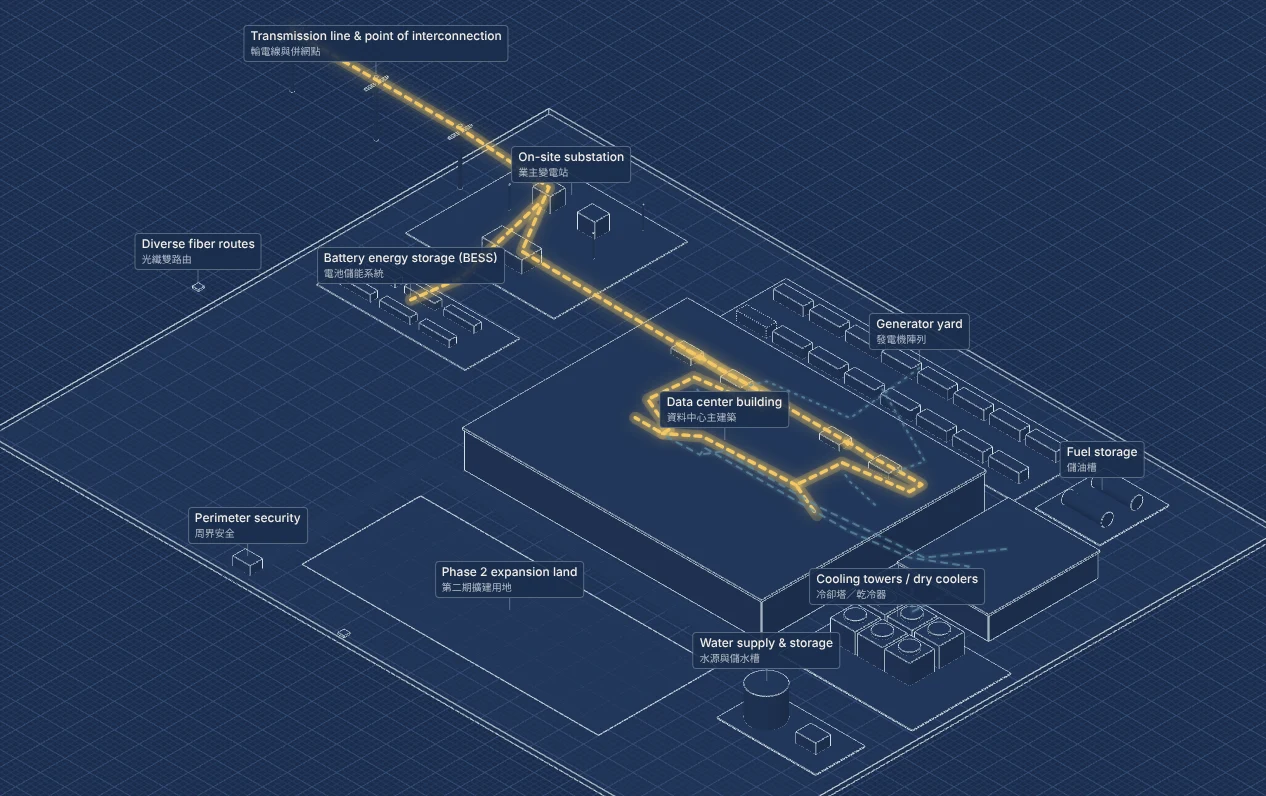
- Five zoom levels
- Campus, building, space zones, rooms and the rack, each framed for what matters at that scale: land and interconnection, white and grey space, the electrical rooms and cooling plant, then the trays inside the rack.
- Six system layers
- Power, cooling, water, network, fire and structure, drawn as separate flow lines that can be switched on one at a time.
- Component cards
- What each part does, what sits upstream and downstream, the due-diligence questions, and the public sources behind each figure.
- Design options
- The utility outage sequence, N+1 or 2N, legacy air or AI liquid halls, 415 V AC or 800 VDC, cooling towers or dry coolers, and phasing at campus scale.
- The rack
- An exploded NVL72-class rack: compute and switch trays, power shelves, battery backup units, cold plates and manifolds, the NVLink spine and scale-out fibre. Select a tray to slide it out.
- 3-minute walkthrough
- Eight stops in the order design decisions are made, from time to power through to phasing.
Illustrative reference design, not based on any specific facility. In English and Chinese, following the browser's language.